

Description
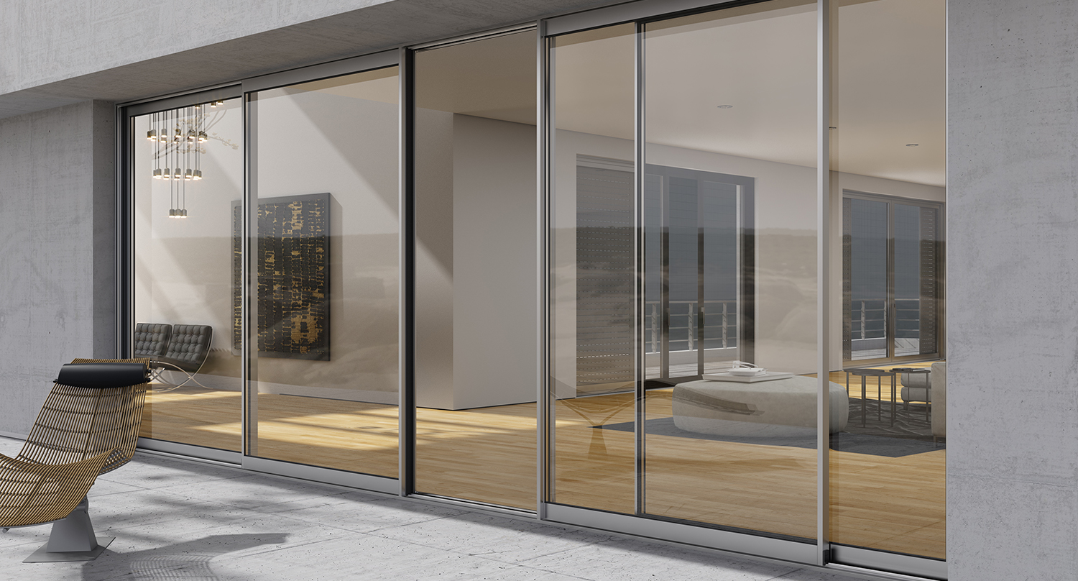
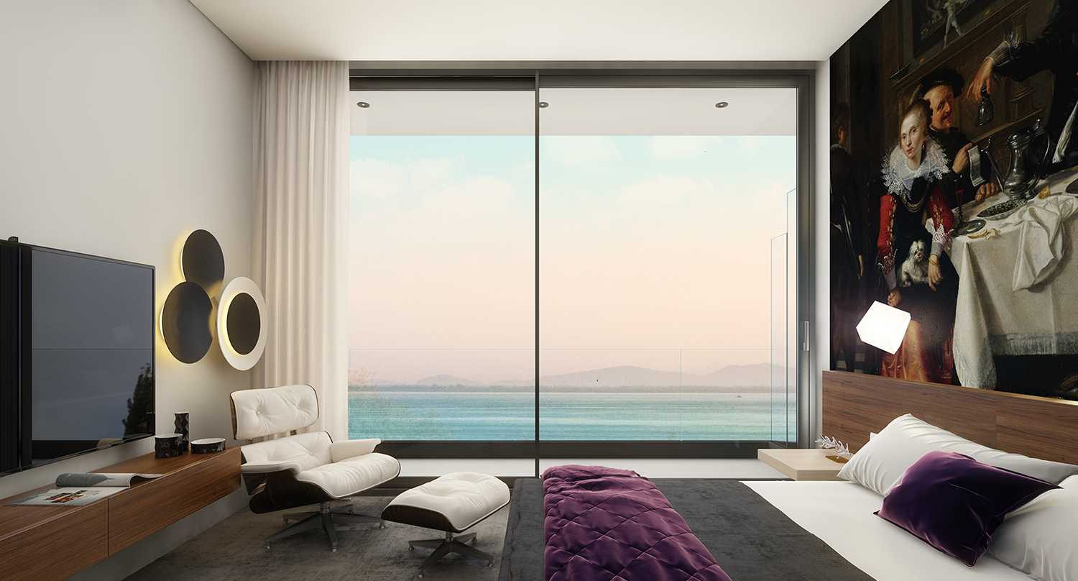
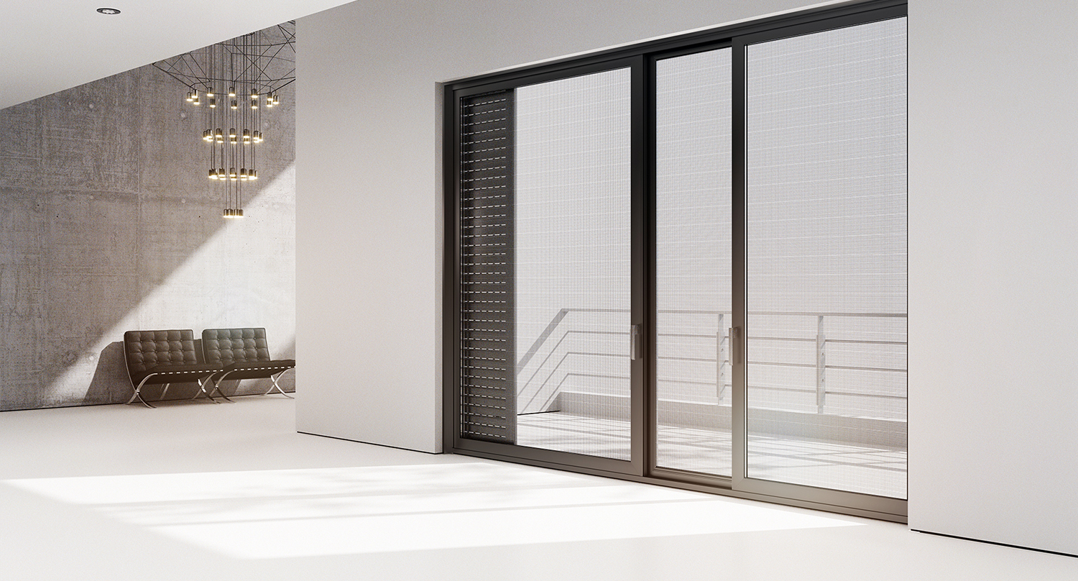
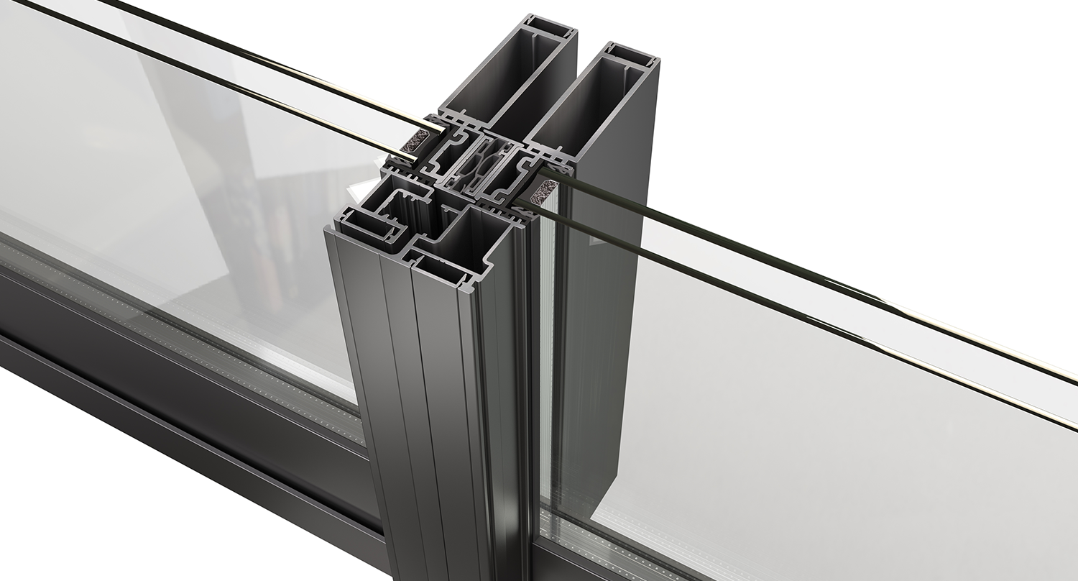
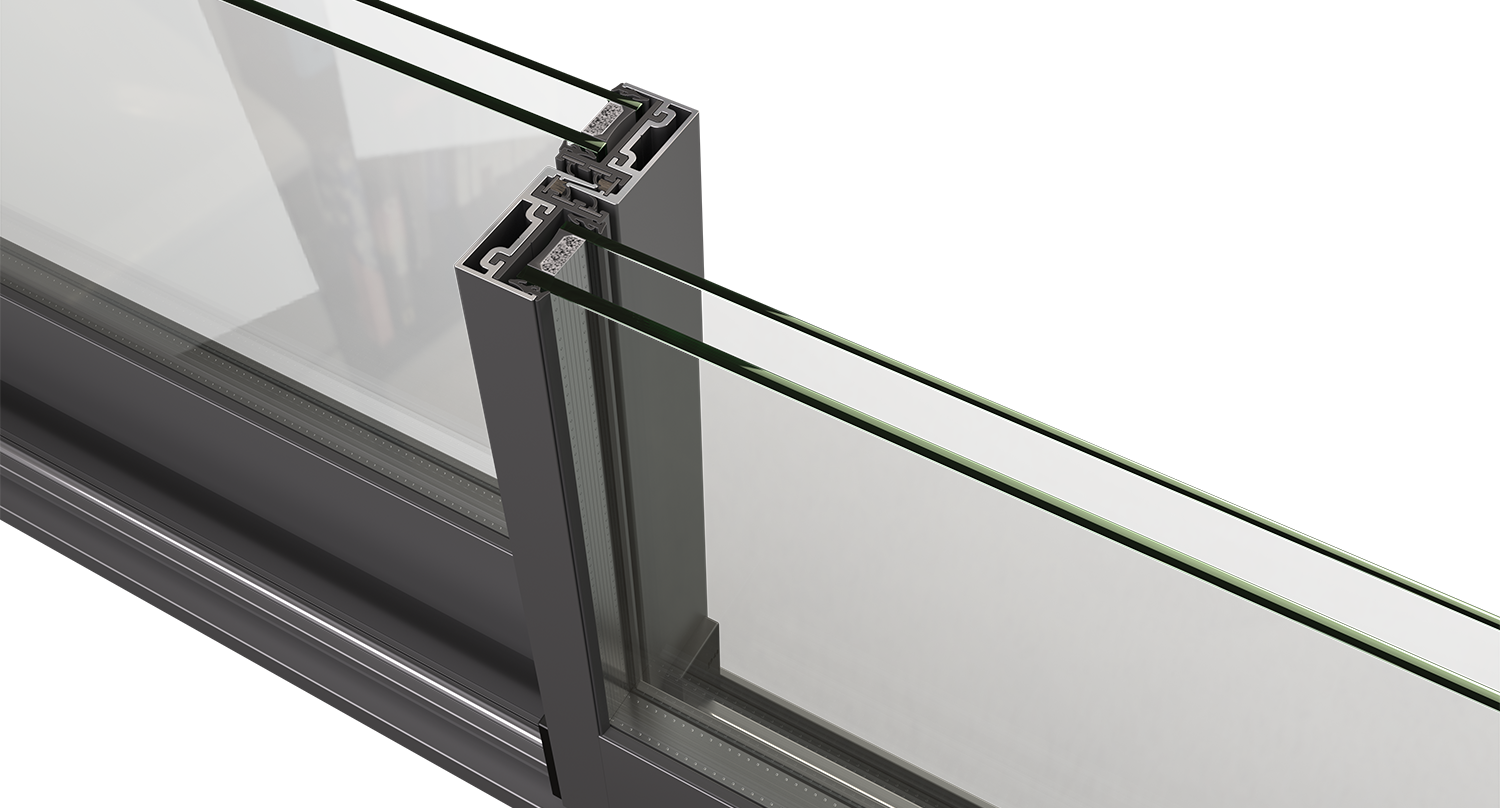
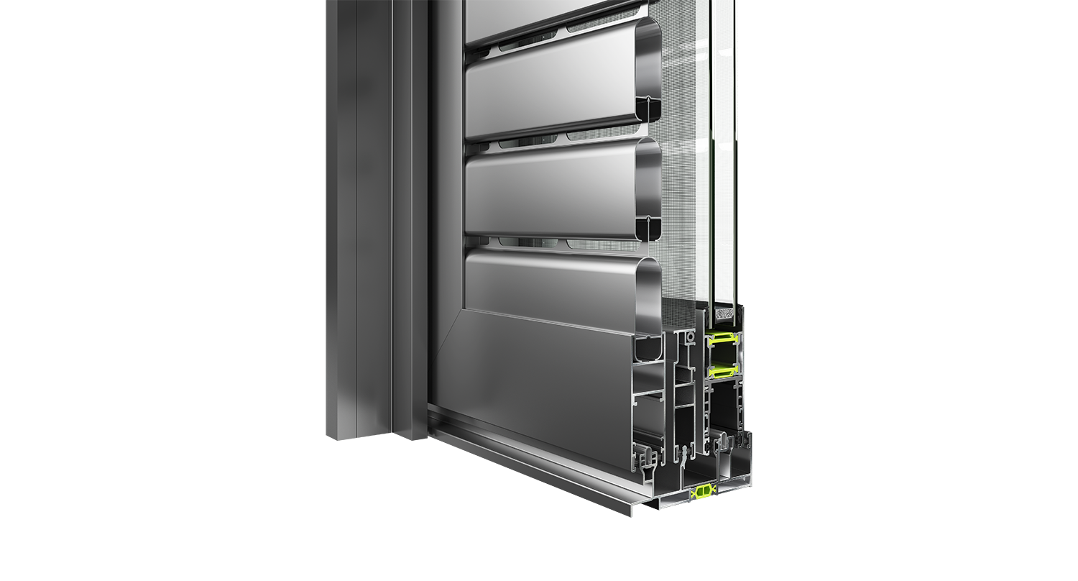
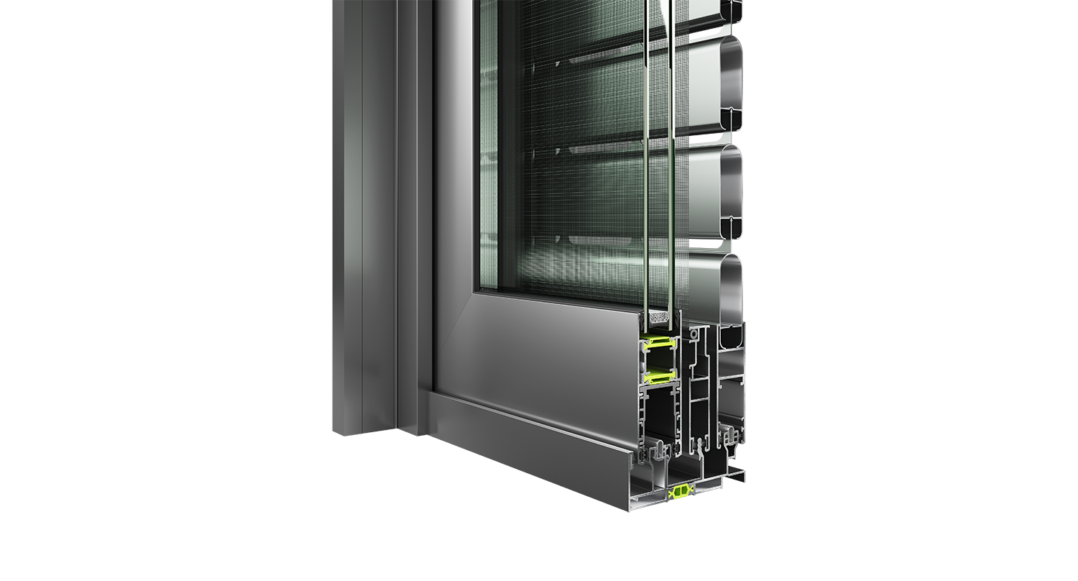
The ESS 34 Hybrid sliding thermal insulation system has been meticulously designed with a focus on high quality and flexibility. It provides a wide range of construction options, making it suitable for various requirements.
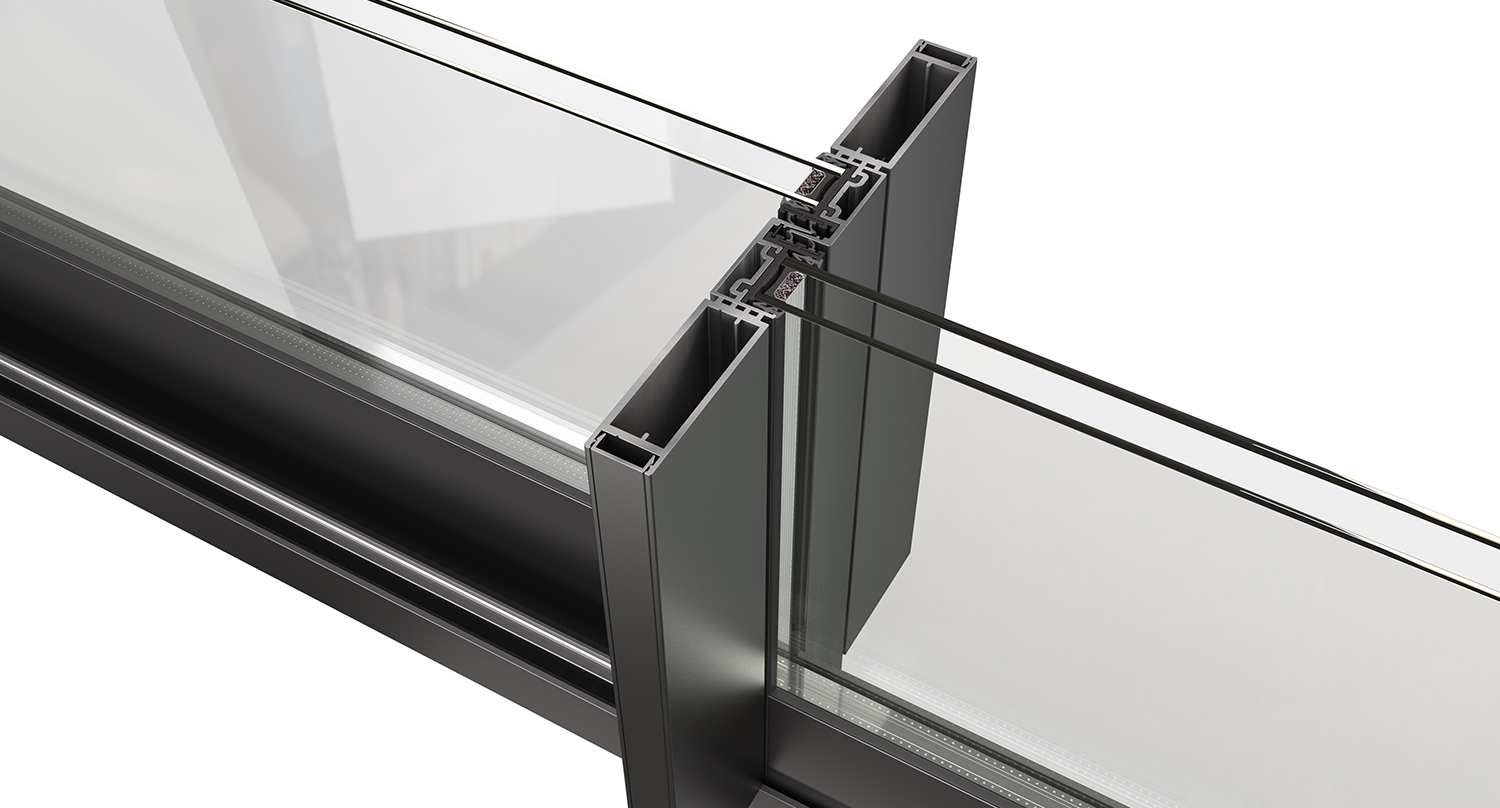
The system features rails for all possible sliding typologies in 42 mm and 32 mm heights, along with hook profiles that have a minimal visible surface of just 25 mm. This design element ensures a minimalist aesthetic, unobstructed views, and distinctive appeal.
Additionally, the use of specially designed profiles allows for the construction of frames that can reach heights of 2.6 m and glass surfaces up to 10 m². A notable design feature is the option to incorporate a lift-and-slide mechanism, enhancing functionality.
Key Features
- Use of stainless steel plate or aluminium profile on rails for smooth rolling.
- Profile design with straight lines.
- Ability to install multiple locking mechanisms for maximum security.
- Option to use a lift-and-slide mechanism.
- Plastic (PVC) cover for rails to insulate and protect against water.
- Elastic (EPDM) or foam sealing plugs for rail sealing in overlapping and recessed setups.
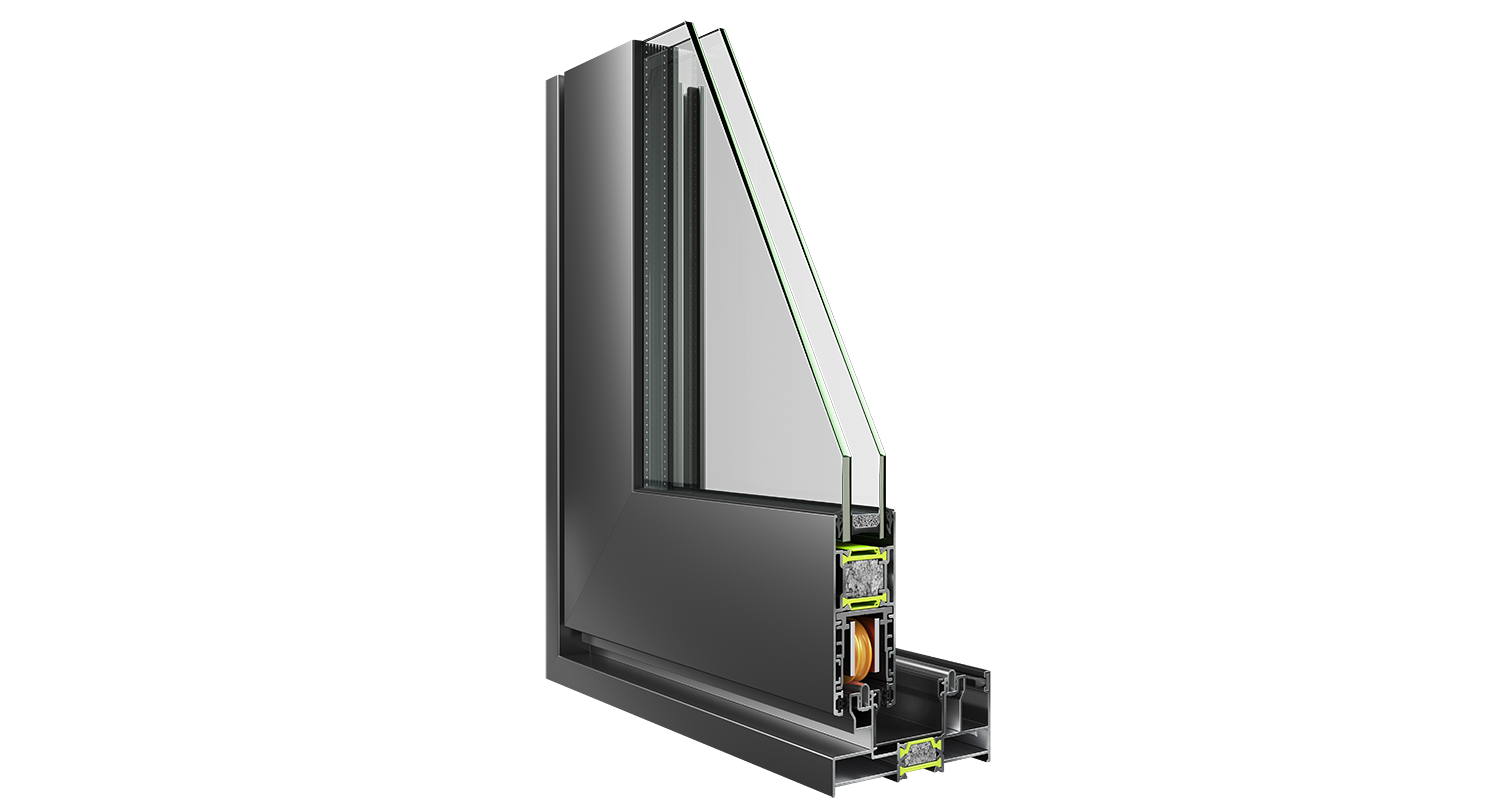
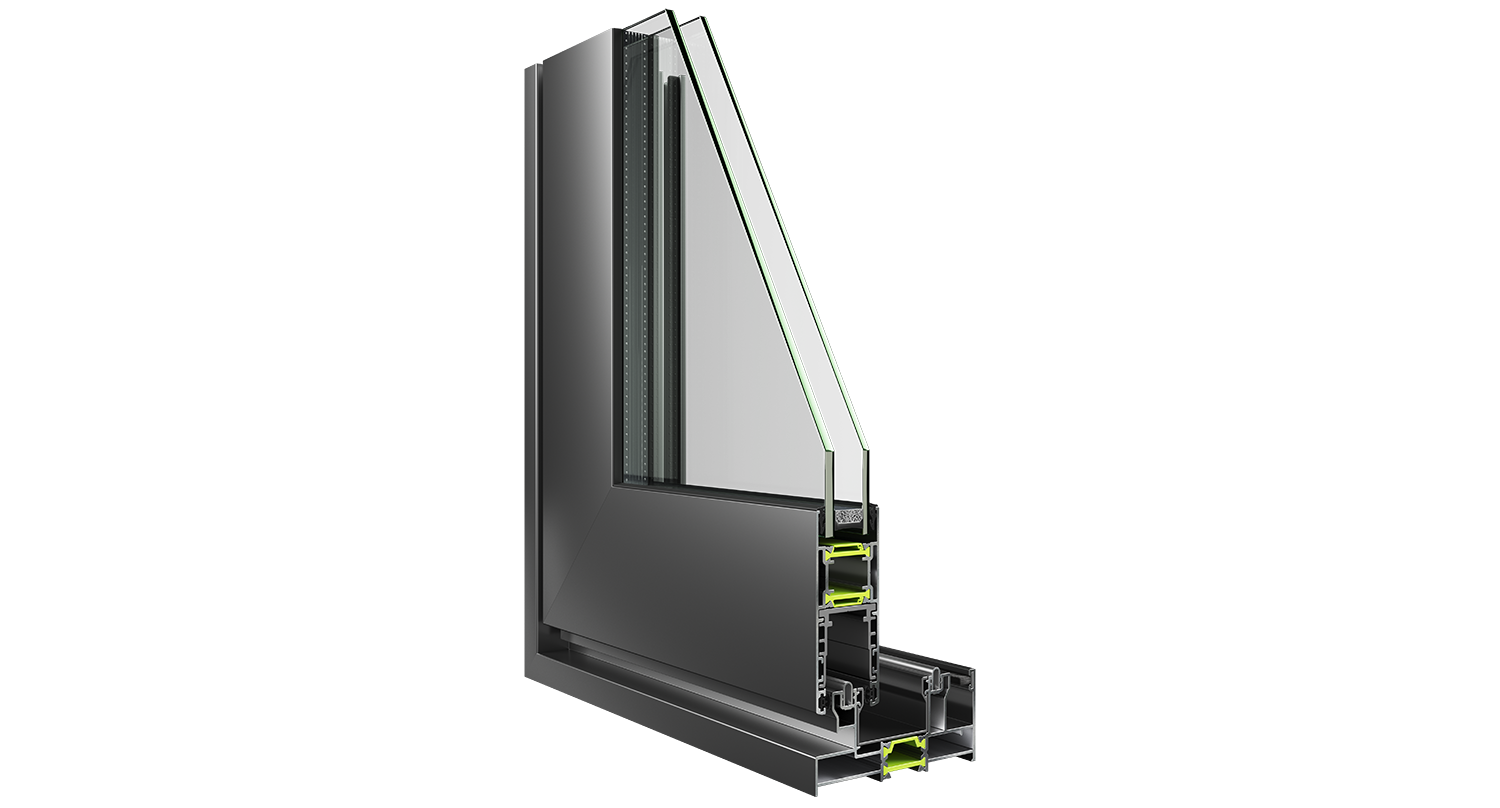
- Ability to use “anti-bi-metal” polyamides in system profiles to eliminate distortion from contractions and expansions.
- Option to install double glazing up to 24 mm for high levels of thermal and sound insulation.
- Three glass panel options on the locking side: simple, with a handle for greater resistance to stress, or with slats.
- Two levels of water drainage (to the outside of the frame) for better drainage of the rail.
- Possibility to combine with the Europa EOS 60 Hybrid for complex constructions.
Construction Typologies
- Overlapping
- Recessed
- Single-leaf/Double-leaf with external fixed
- Complex constructions
- Sliding with fixed elements
Technical Characteristics
- Aluminum Alloy: EN AW 6060 T6
- Hardness: 12 Webster
- Minimum paint thickness: 75 μm
- Profile thickness: 1.3 mm to 1.4 mm
- Dimensional tolerances according to: EN 12020-02
- Width of overlapping rail: 91 mm (two sheets)
- Width of recessed rail: 95 mm (glass-screen-shutter)
- Sash Profile thickness: 34 mm
- Glazing thickness: up to 24 mm
- Polyamide width: 20 to 24 mm
- Frame thermal transmittance coefficient: Uf from 2.6 to 4.2 W/(m²K)
- Maximum leaf size (LxH): 2.3 m x 2.5 m
- Maximum leaf weight: 200 kg
ESS 34 Hybrid
The ESS 34 Hybrid sliding thermal insulation system has been meticulously designed with a focus on high quality and flexibility. It provides a wide range of construction options, making it suitable for various requirements.
The system features rails for all possible sliding typologies in 42 mm and 32 mm heights, along with hook profiles that have a minimal visible surface of just 25 mm. This design element ensures a minimalist aesthetic, unobstructed views, and distinctive appeal.
Additionally, the use of specially designed profiles allows for the construction of frames that can reach heights of 2.6 m and glass surfaces up to 10 m². A notable design feature is the option to incorporate a lift-and-slide mechanism, enhancing functionality.
Key Features
- Use of stainless steel plate or aluminium profile on rails for smooth rolling.
- Profile design with straight lines.
- Ability to install multiple locking mechanisms for maximum security.
- Option to use a lift-and-slide mechanism.
- Plastic (PVC) cover for rails to insulate and protect against water.
- Elastic (EPDM) or foam sealing plugs for rail sealing in overlapping and recessed setups.
- Ability to use “anti-bi-metal” polyamides in system profiles to eliminate distortion from contractions and expansions.
- Option to install double glazing up to 24 mm for high levels of thermal and sound insulation.
- Three glass panel options on the locking side: simple, with handle for greater resistance to stress, or with slats.
- Two levels of water drainage (to the outside of the frame) for better drainage of the rail.
- Possibility to combine with the Europa EOS 60 Hybrid for complex constructions.
Construction Typologies
- Overlapping
- Recessed
- Single-leaf/Double-leaf with external fixed
- Complex constructions
- Sliding with fixed elements
Technical Characteristics
- Aluminum Alloy: EN AW 6060 T6
- Hardness: 12 Webster
- Minimum paint thickness: 75 μm
- Profile thickness: 1.3 mm to 1.4 mm
- Dimensional tolerances according to: EN 12020-02
- Width of overlapping rail: 91 mm (two sheets)
- Width of recessed rail: 95 mm (glass-screen-shutter)
- Sash Profile thickness: 34 mm
- Glazing thickness: up to 24 mm
- Polyamide width: 20 to 24 mm
- Frame thermal transmittance coefficient: Uf from 2.6 to 4.2 W/(m²K)
- Maximum leaf size (LxH): 2.3 m x 2.5 m
- Maximum leaf weight: 200 kg

Reviews
There are no reviews yet.