
Description
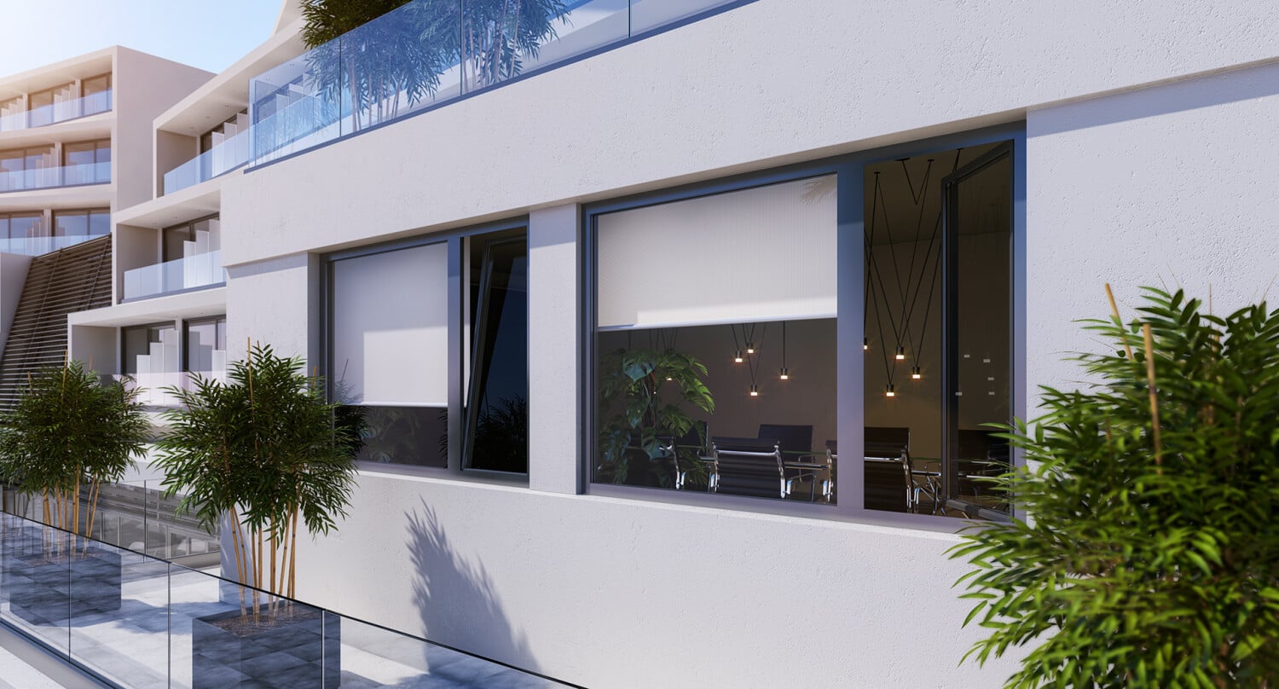
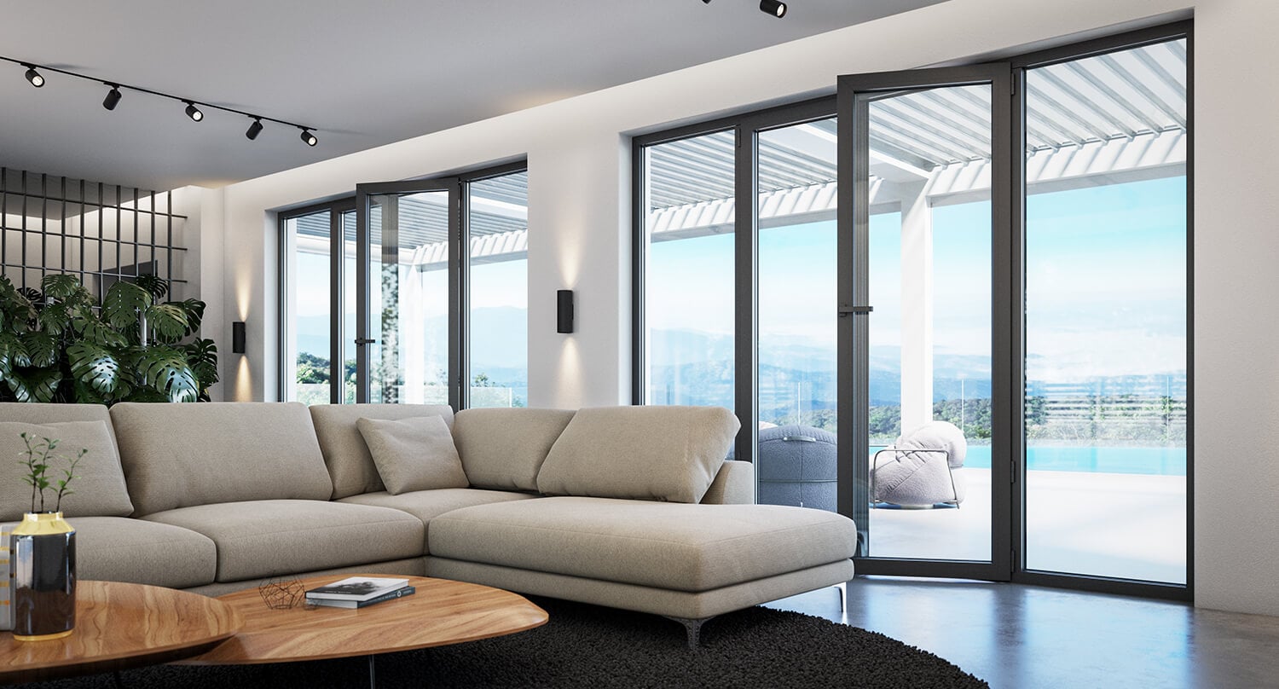
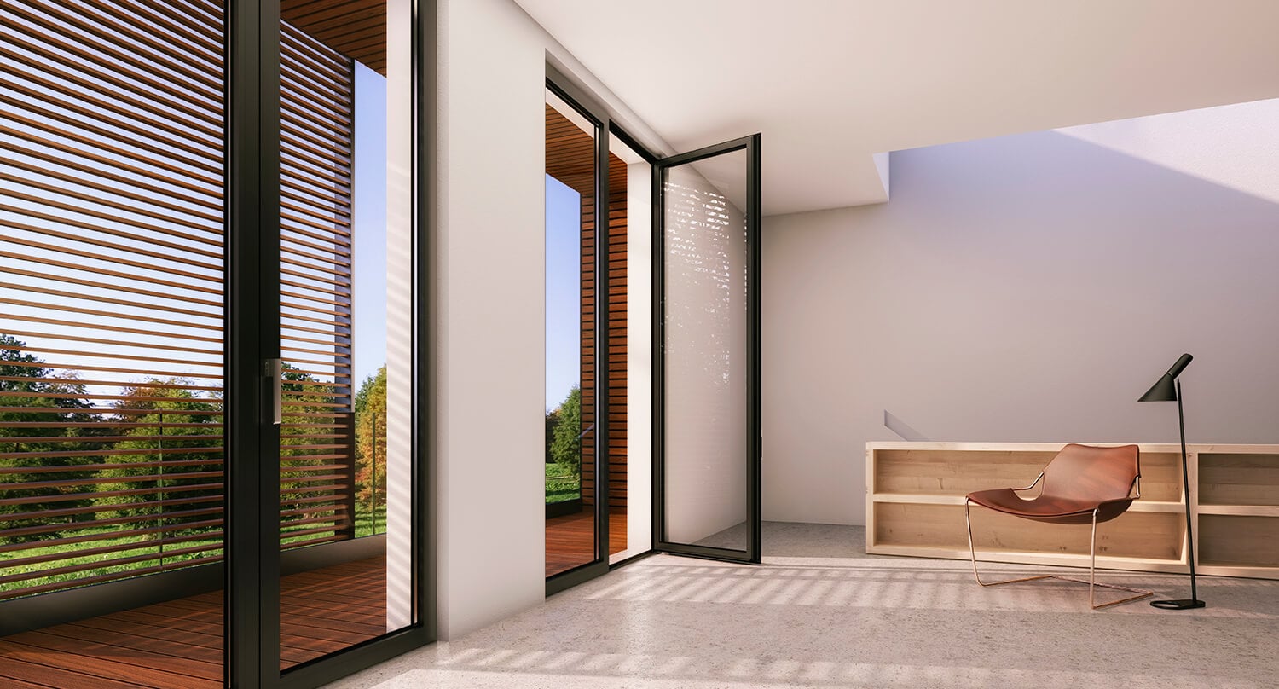
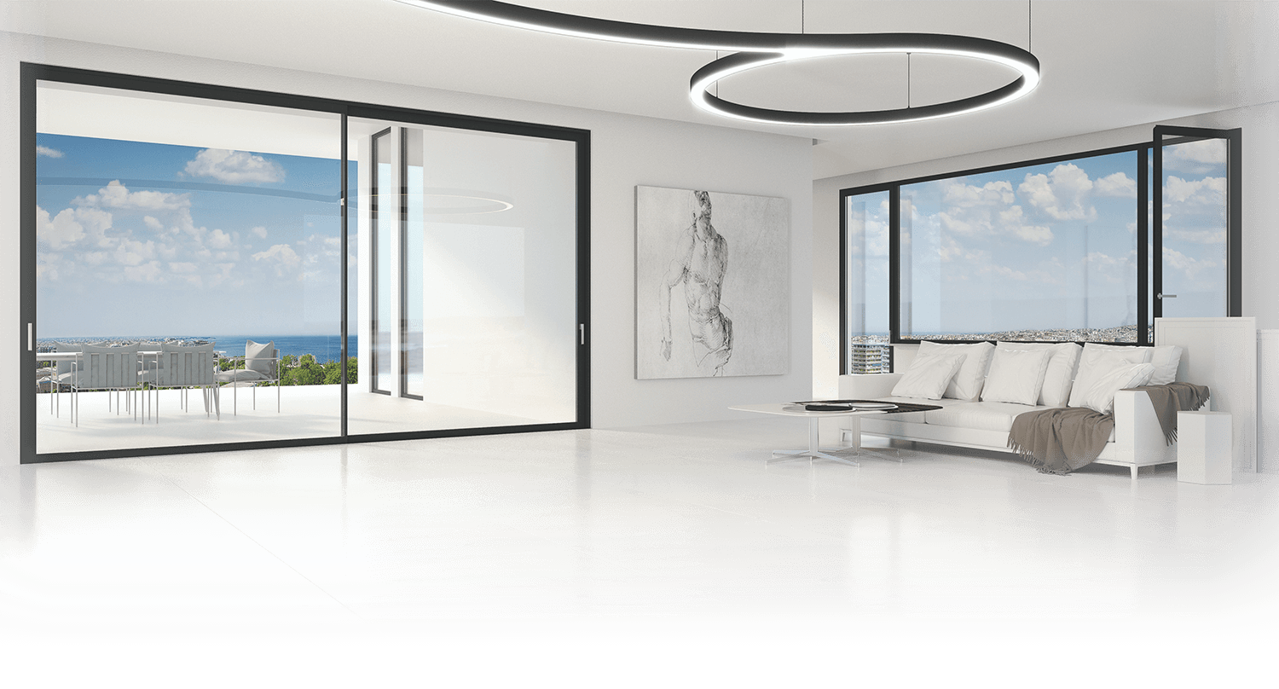
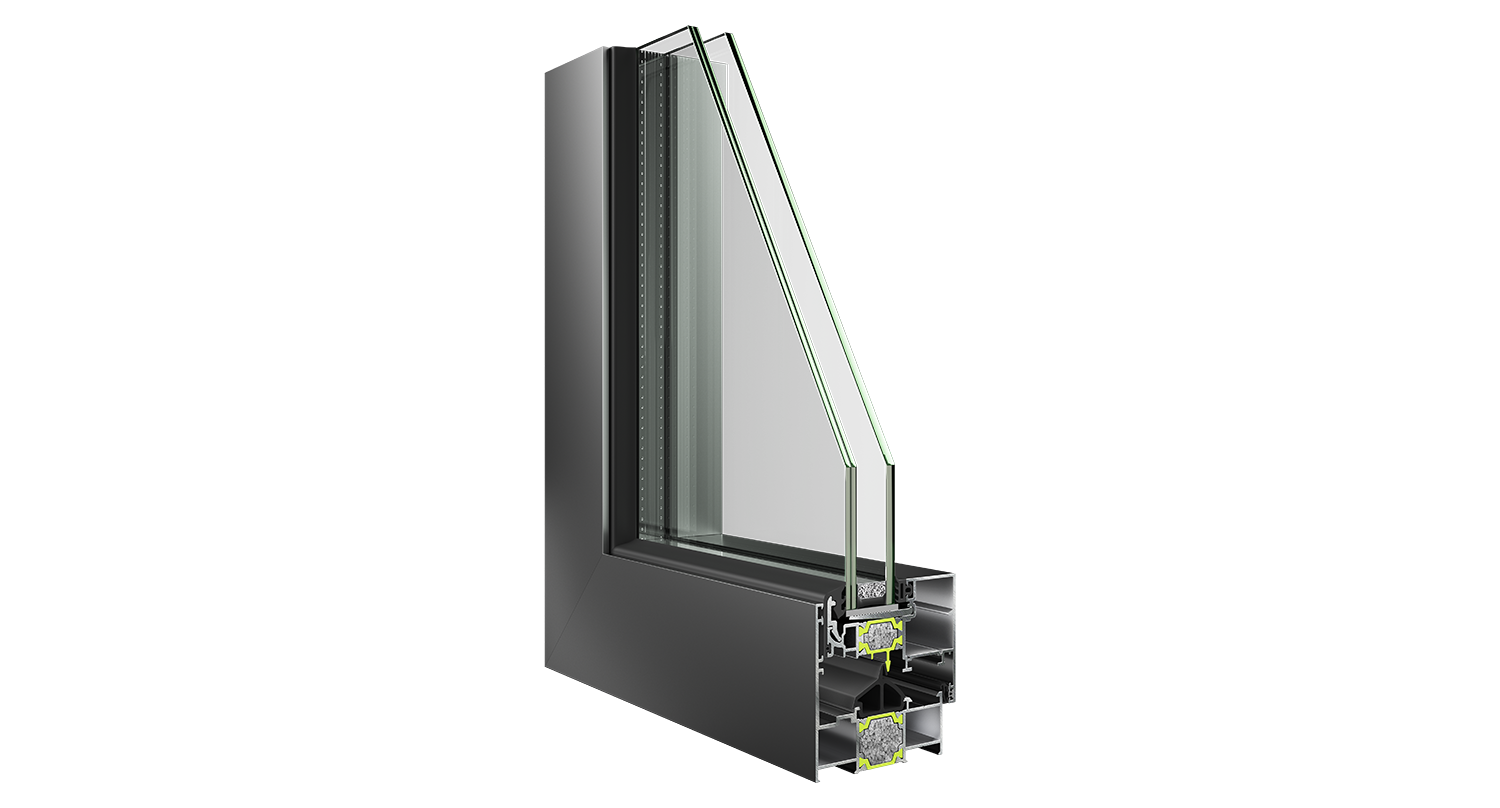
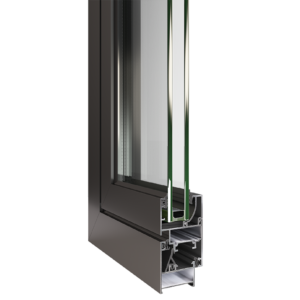
The EOS 60 Hybrid represents a cutting-edge integrated system for windows and doors, meticulously designed to meet both current and future architectural trends. This system significantly reduces energy consumption in buildings while enhancing natural light access. It is delivering outstanding performance under challenging climatic conditions and ensuring robust security.
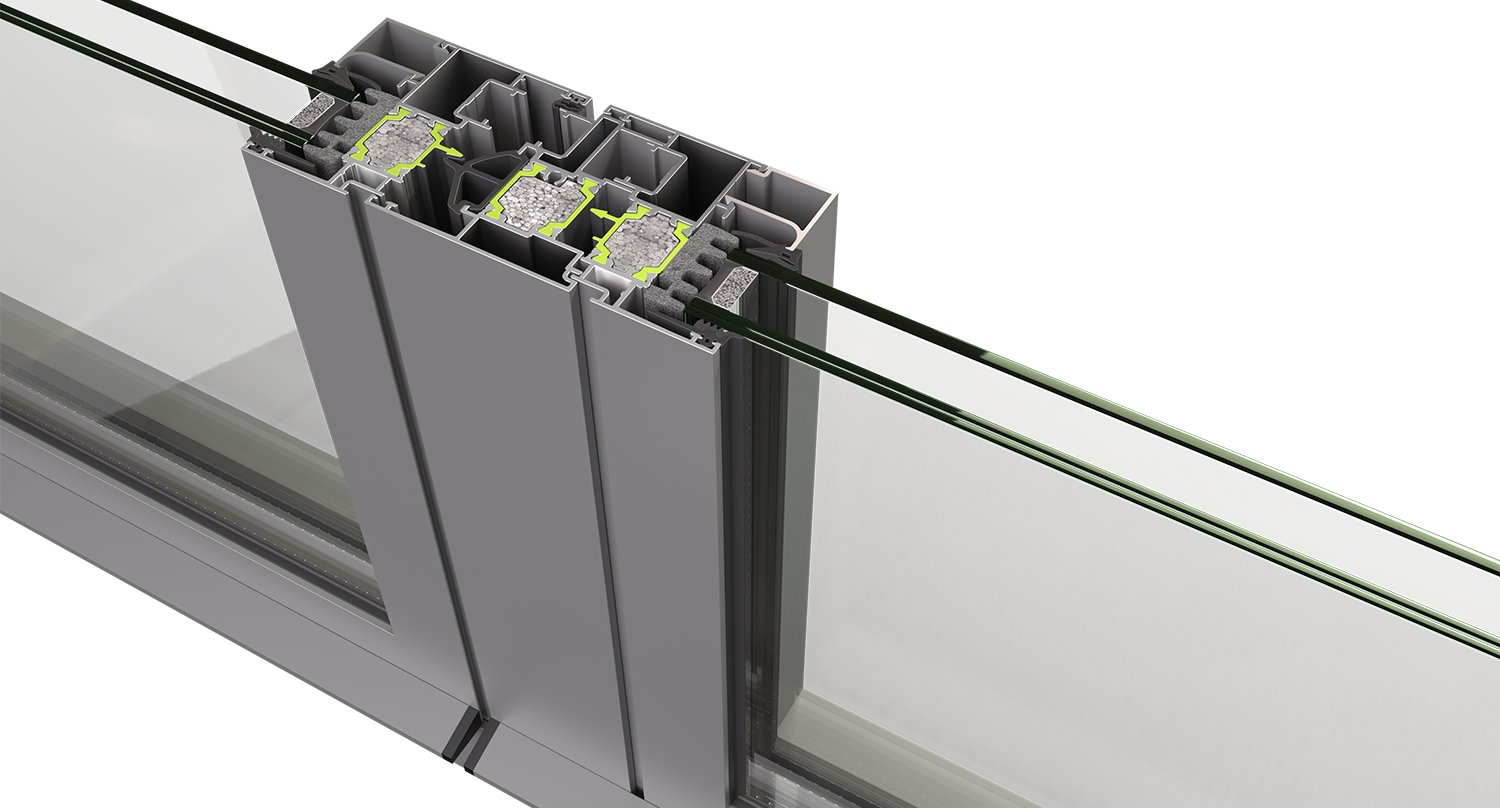
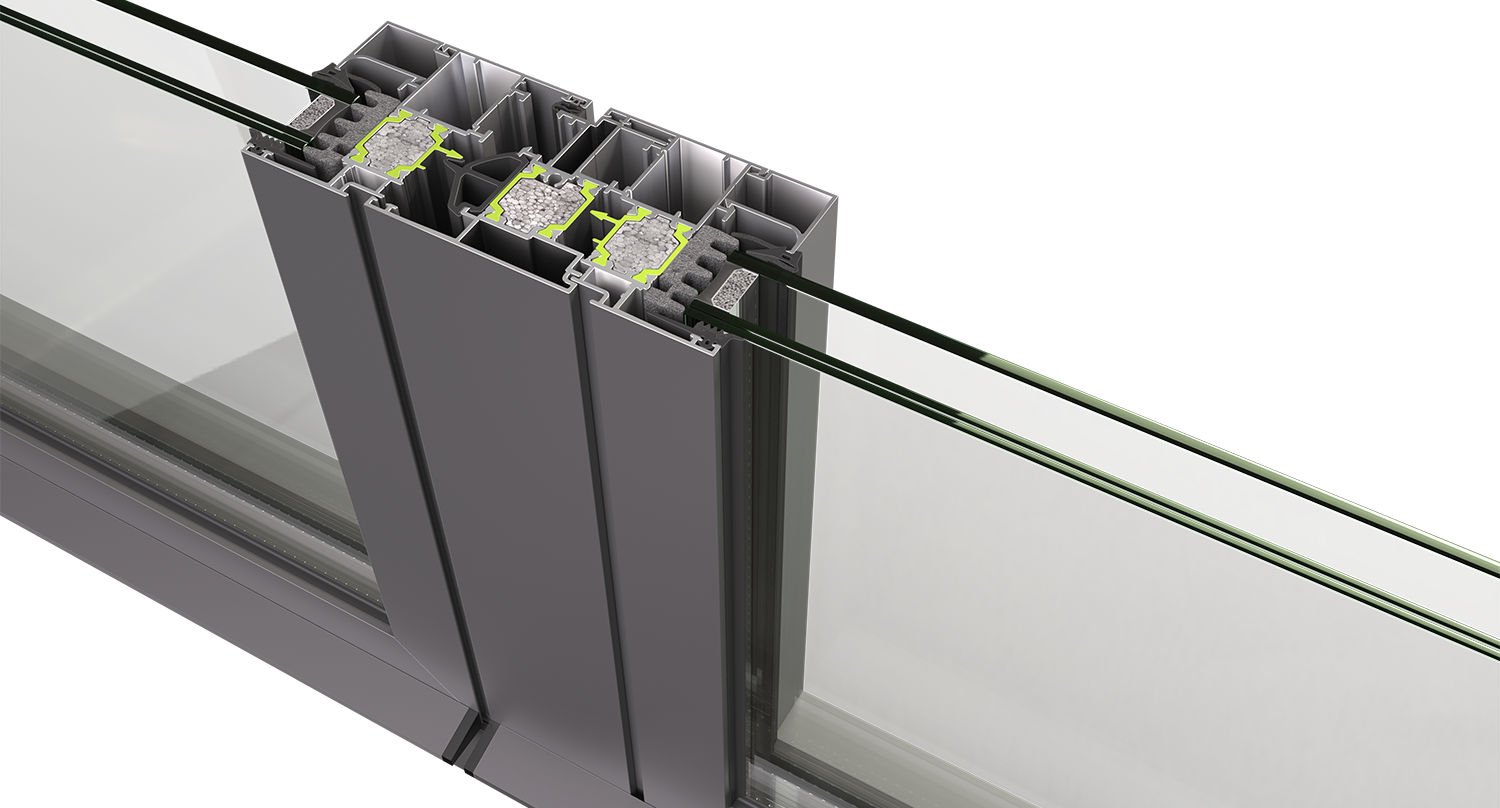
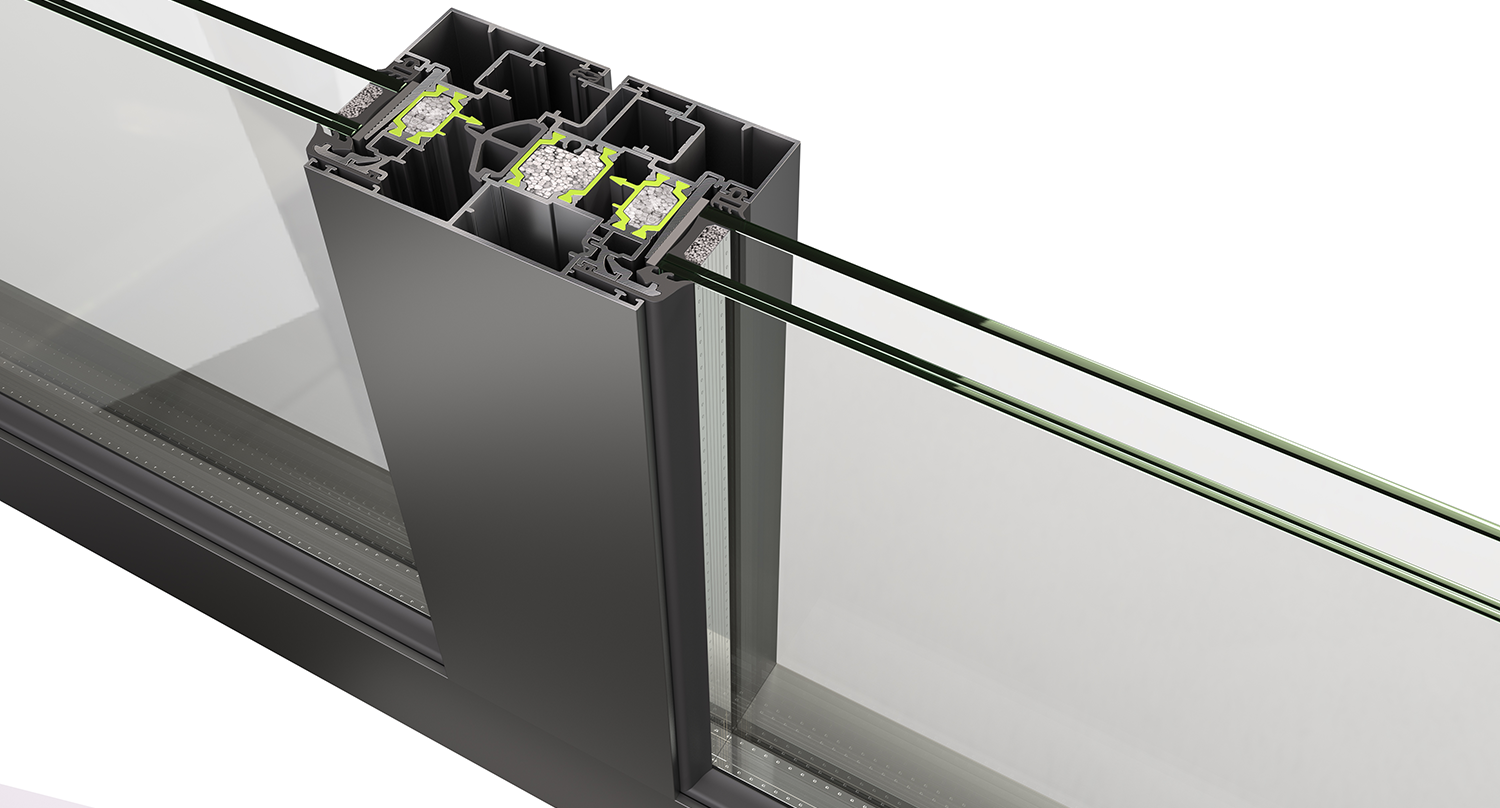
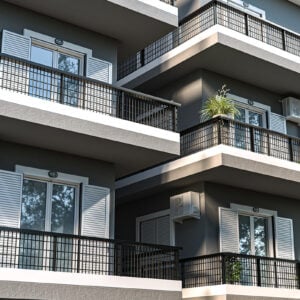
This versatile solution offers a wide range of construction options and integrates seamlessly with the ESS 34 Hybrid sliding system. The combination of these systems is ideally suited for the replacement of existing windows/doors, satisfying all necessary specifications.
For a minimalist design, a concealed panel option is available, which effectively minimises the visible surface area of the frame.
Key Features
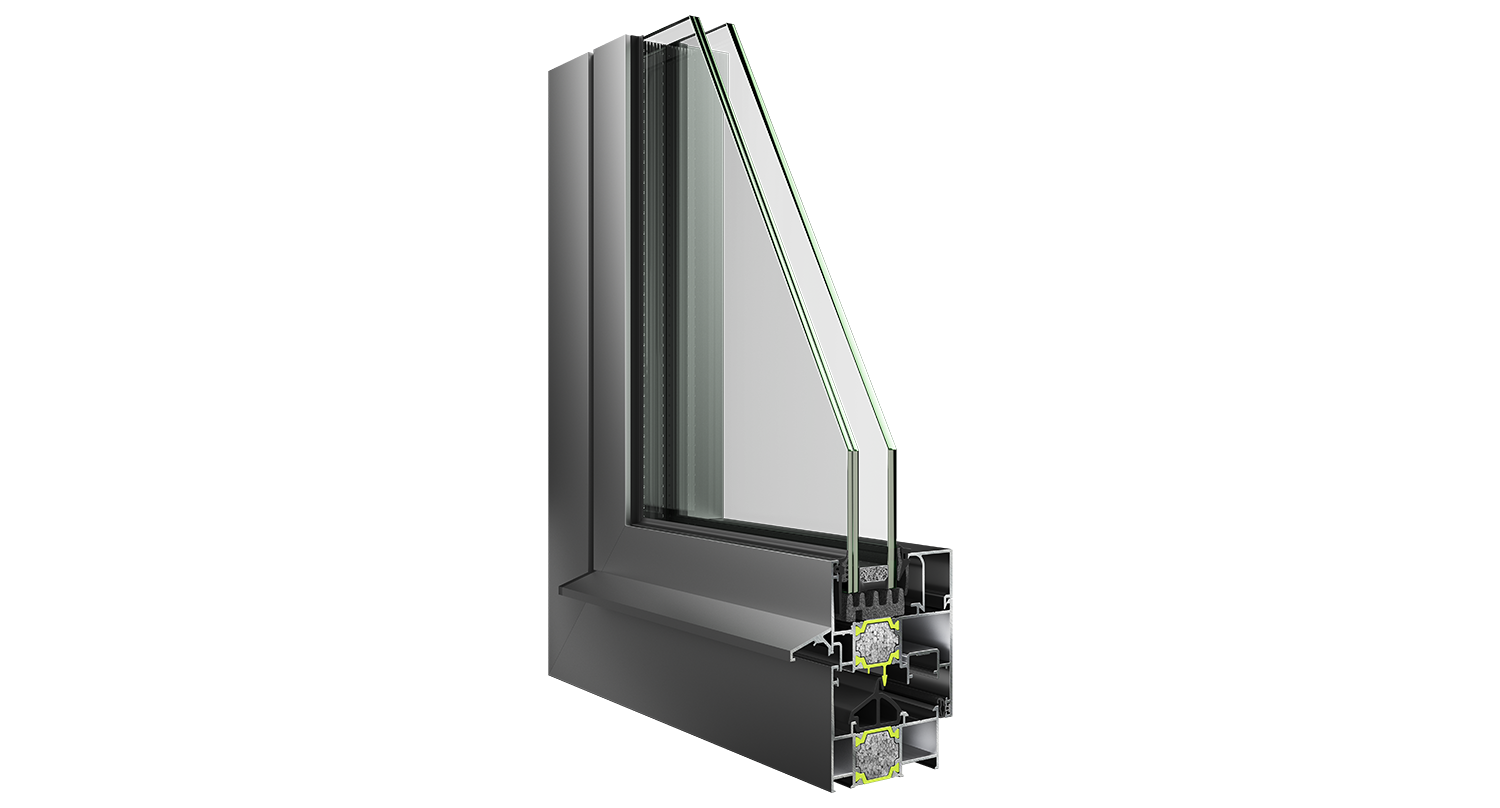
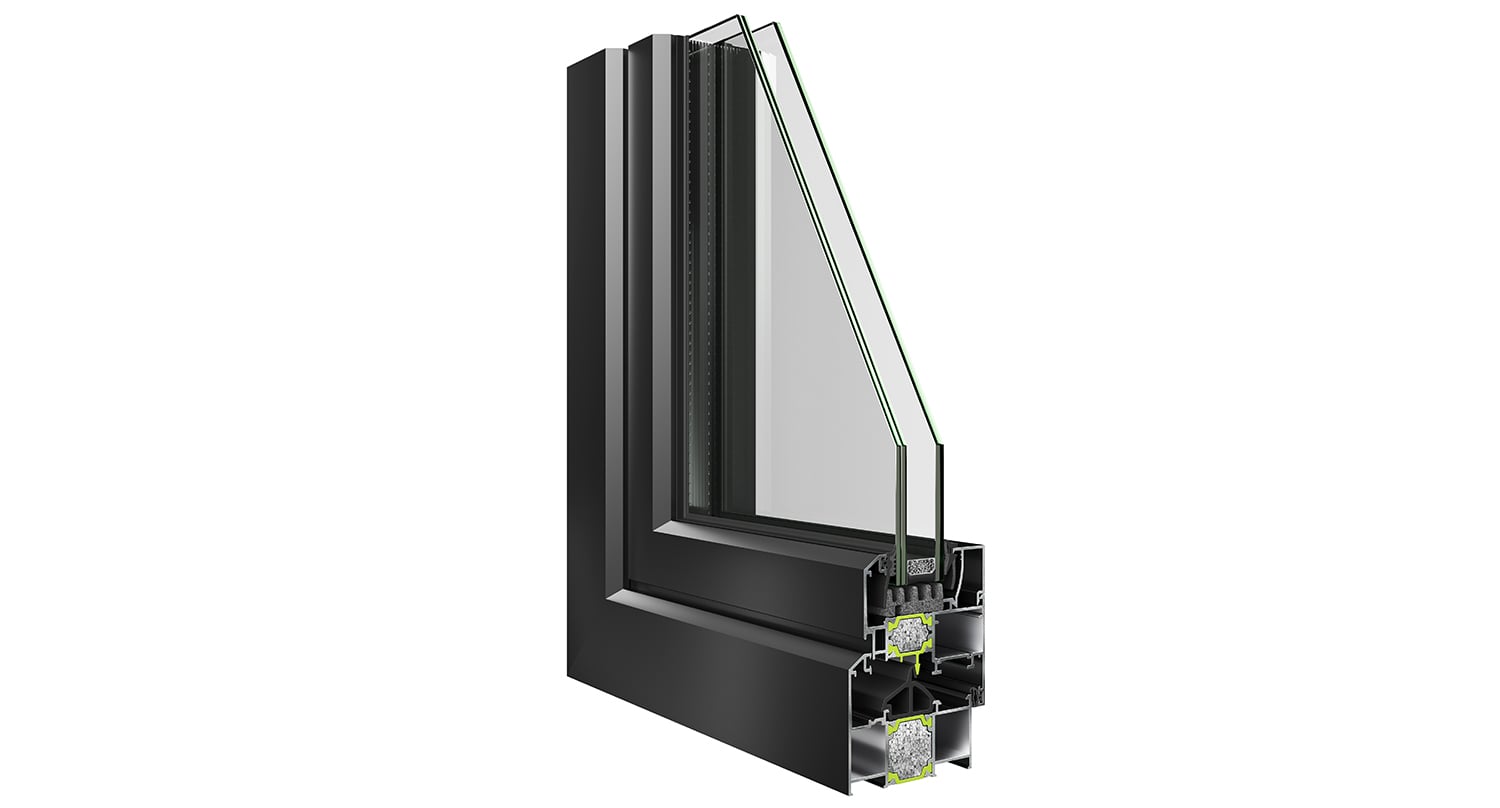
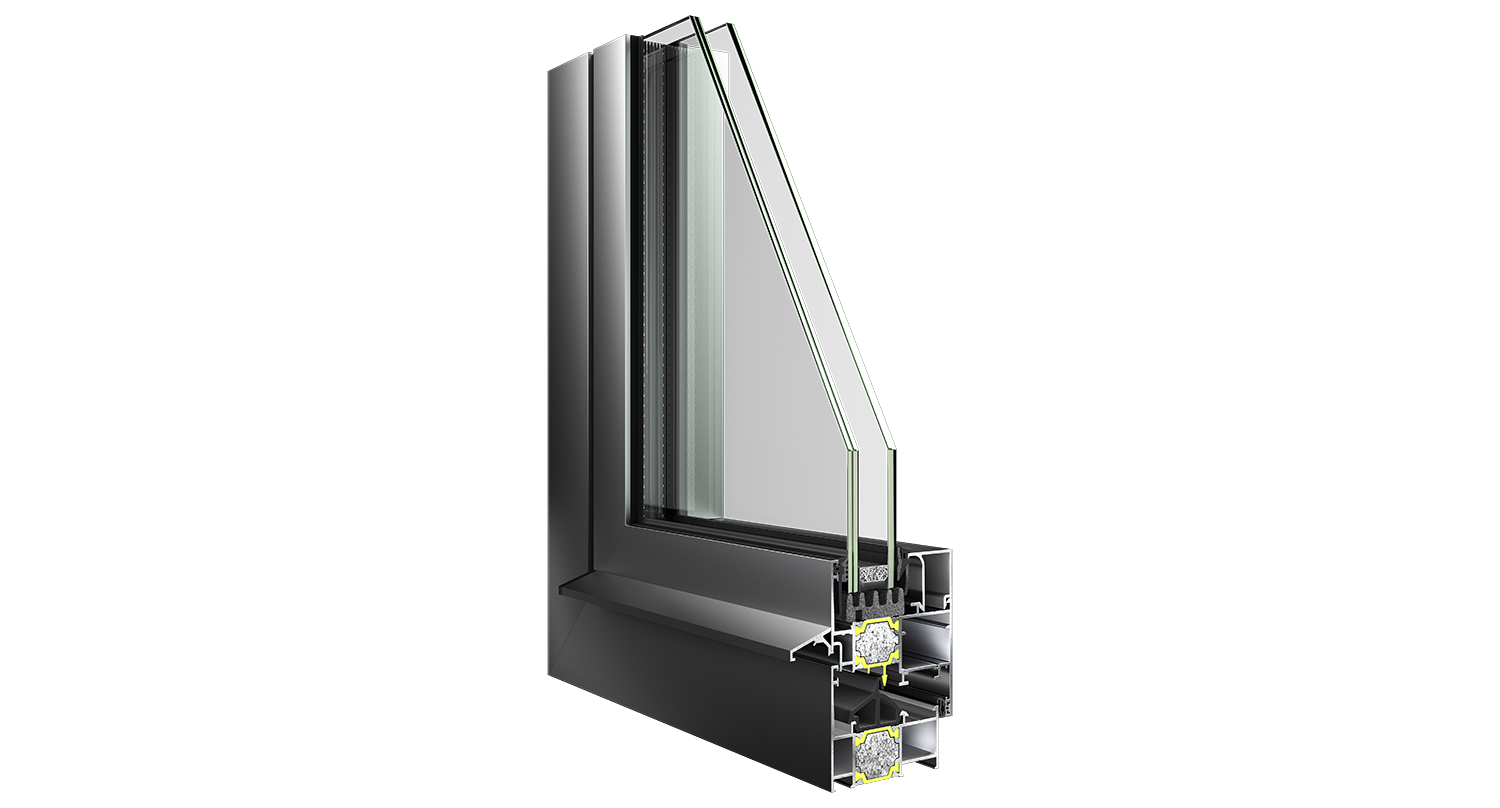
- Profile Design: Available in both straight and chamfered design configurations.
- Polyamide usage: Ranges from 16mm to 24mm.
- Enhanced Security: Profiles designed for perimeter locking mechanisms.
- Minimalist Design Option: Concealed panel option that emphasizes aesthetic simplicity.
- Superior Insulation: Enhanced thermal insulation and soundproofing capabilities.
- Glazing Options: Compatibility with double or triple glazing up to 52mm.
- Replacement Suitability: Ideal for upgrading old window and door frames.
- Additional Insulation: Between polyamide sections for improved performance (optional).
- Perimeter Insulation: Additional insulation around glass panes for enhanced efficiency (Optional).
- Sustainable Materials: Double-extrusion gaskets made from fully recyclable materials (EPDM–Expanded EPDM) for optimal thermal insulation.
- Integration Capability: Can be combined with the ESS 34 Hybrid system for complex architectural designs.
Types of Construction
- Entrance doors
- Opening windows (with or without tilt)
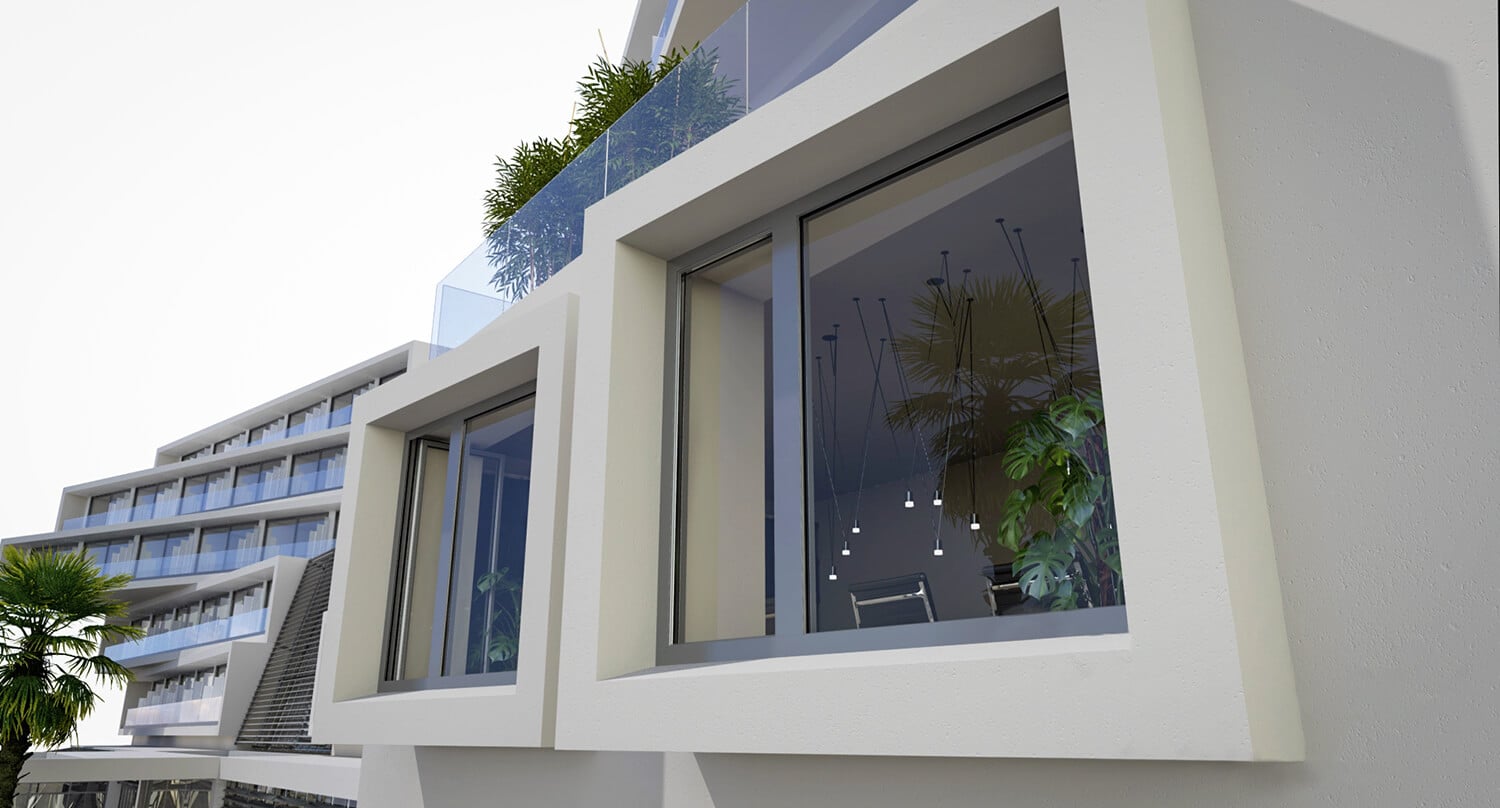
- Opening windows with concealed panels
- Fixed glazing systems
- Complex constructions
Technical Specifications
- Aluminum Alloy: EN AW 6060 T6
- Hardness: 12 Webster
- Minimum Paint Thickness: 75μm
- Profile Thickness: 1.3mm to 2mm
- Dimensional Tolerances: According to EN 12020-02
- Frame Profile Dimensions: 60mm x 53mm
- Sash Profile Dimensions: 68mm x 75mm
- Glass Thickness: Ranges from 16mm to 52mm
- Polyamide Widths: Ranges from 16mm to 24mm
- Thermal Transmittance Coefficient (Uf): From 1.8 to 2.6 W/m²K
- Maximum Panel Dimensions (WxH): 1.0m x 2.3m
- Maximum Weight of Panel: Up to 150 Kg

Reviews
There are no reviews yet.